


Description
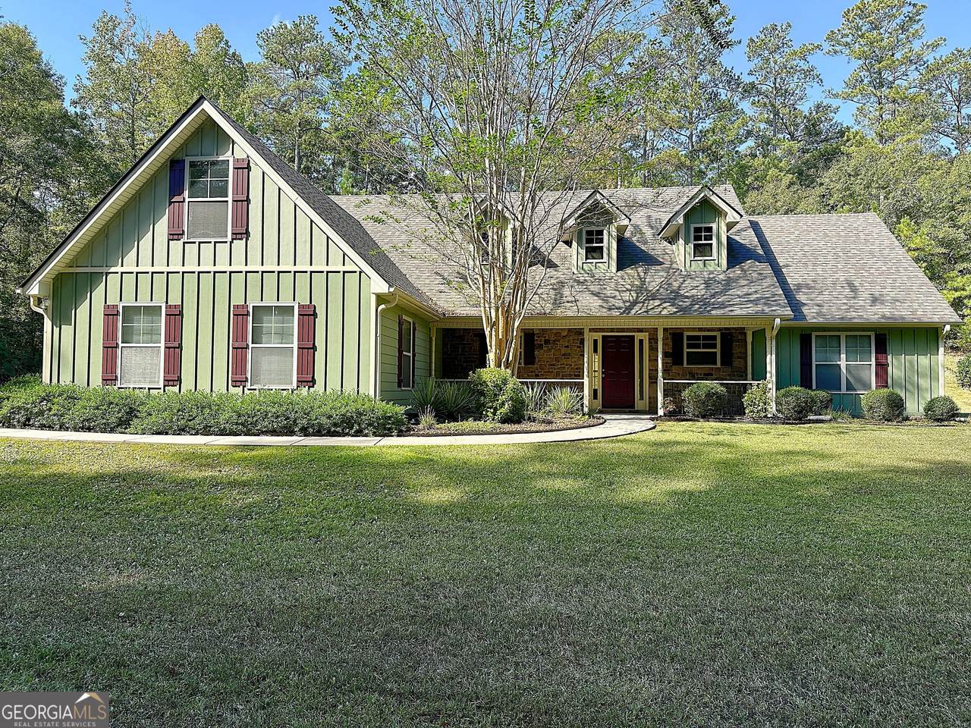
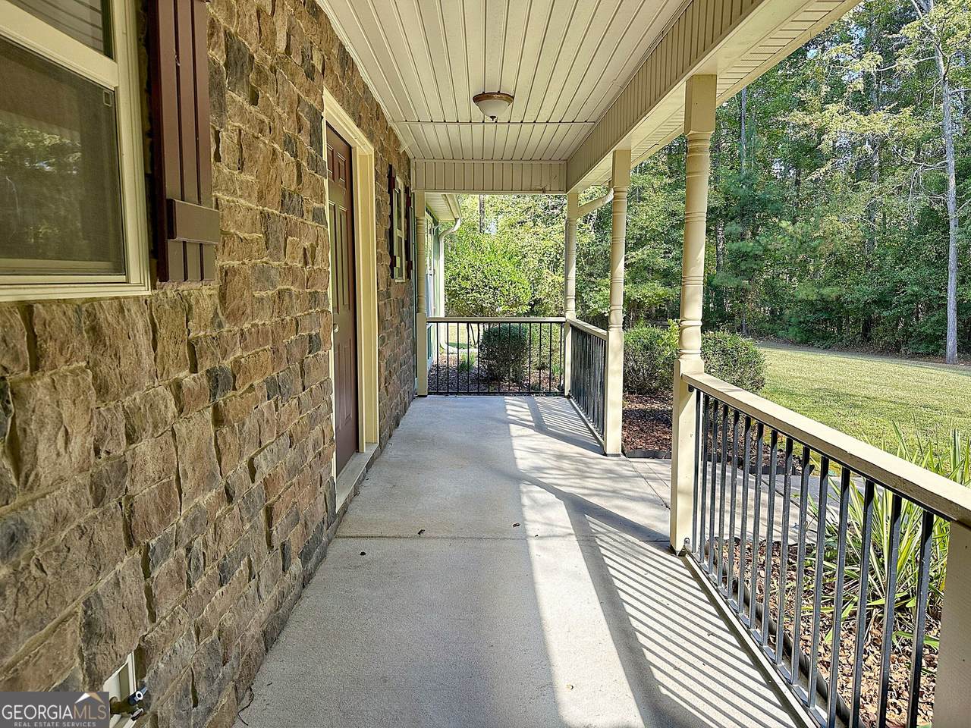
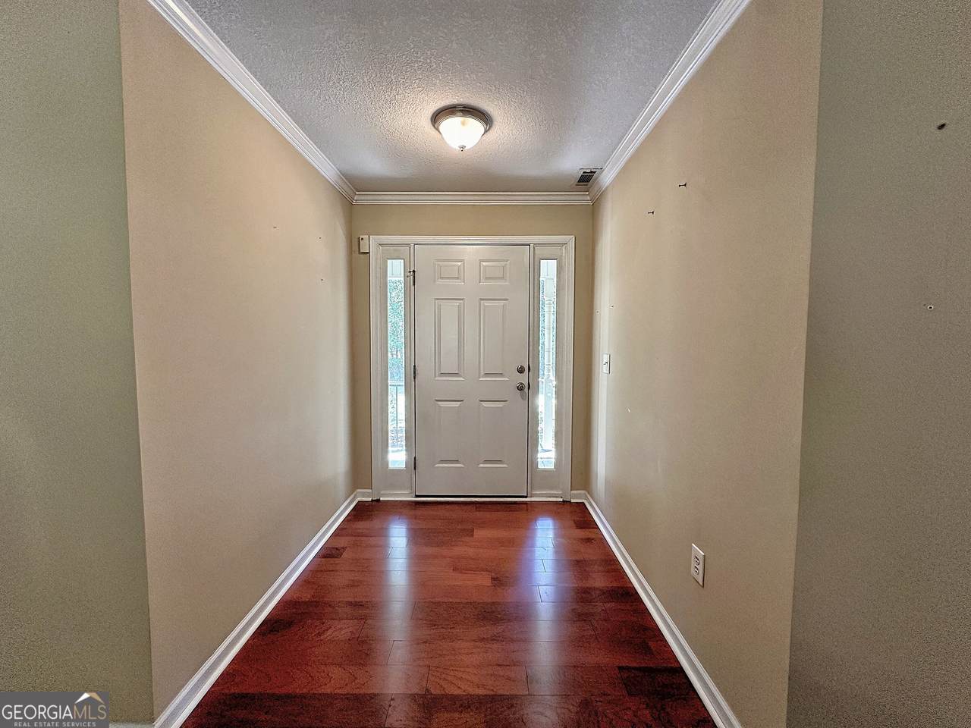
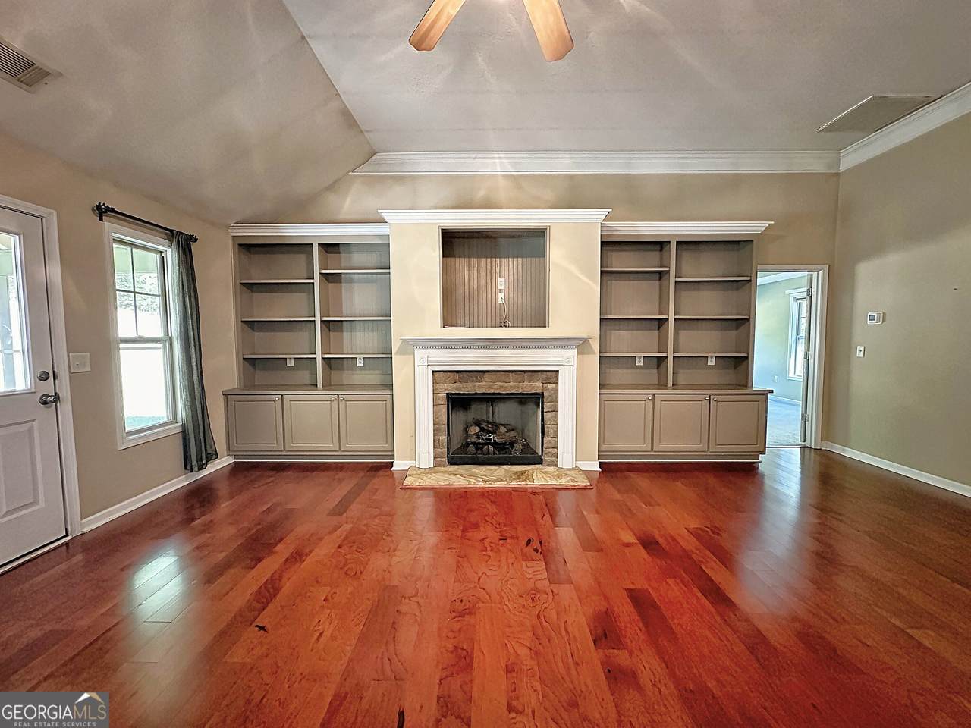
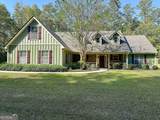
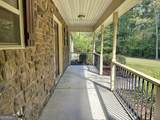
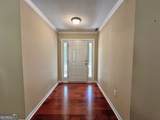
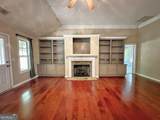
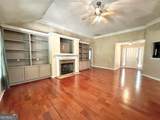
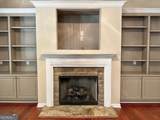
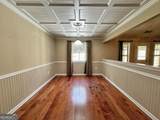
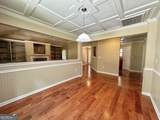
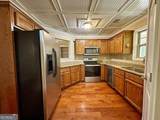
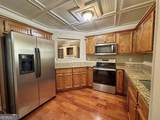
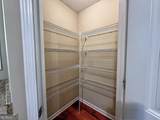
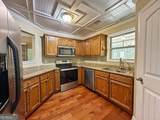
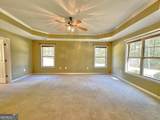
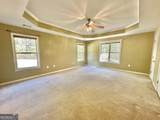
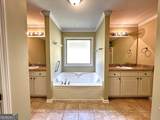
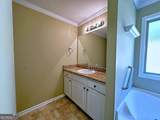
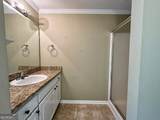
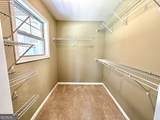
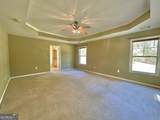
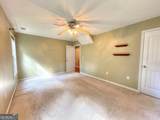
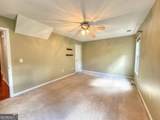
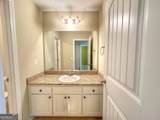
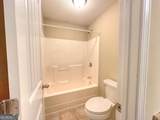
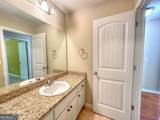
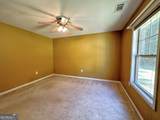
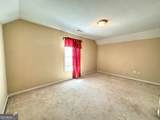
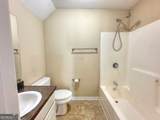
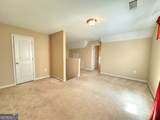
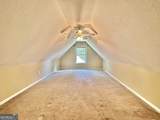
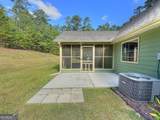
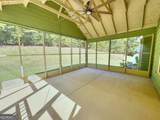
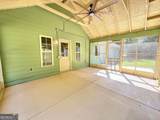
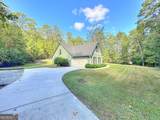
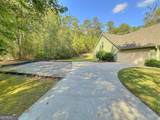
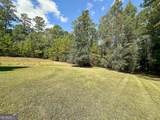
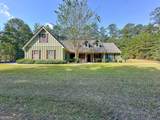
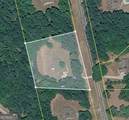
Space, Style & Privacy! Beautifully situated on a private 1.55-acre lot in the sought-after Rosemont School District. From the rocking-chair front porch to the spacious, thoughtfully designed interior, this home offers the space and features you've been looking for! Step inside to a welcoming foyer and beautiful hardwood flooring, replaced during the sellers' ownership. The large living room is made for gathering, featuring soaring ceilings, a gas fireplace and built-in cabinetry. The adjoining dining room makes a statement with coffered ceilings and custom trim work that continues into the beautiful kitchen, complete with updated appliances and a walk-in pantry. The massive primary suite is conveniently located on the main level and features a walk-in closet, double vanities, soaking tub and separate step-in shower. Two additional guest bedrooms and a full bath are also located downstairs. Upstairs feels like its own private retreat with a second living area, bedroom and full bath-perfect for guests, older children, a home office or additional flex space. And the improvements are just as impressive! During the sellers' ownership, they have installed hardwood flooring, replaced all kitchen appliances and the water heater, and added high-profile toilets in both downstairs bathrooms. In 2020, a large screened porch was added with extra electrical outlets along with an additional concrete grilling pad. In 2023, the home received a 30-year architectural shingle roof and the entire exterior was freshly painted. Outside, you'll also find an extra gravel parking pad perfect for a boat or camper, all surrounded by the privacy of your 1.55-acre lot. With plenty of room inside and out, thoughtful updates, and convenient access to both interstates, 950 John Lovelace Road checks a lot of boxes. Come see why this one feels like home the moment you pull in the driveway!
-
4BEDS
-
1.55ACRES
-
3BATHS
-
01/2 BATHS
-
2,560SQFT
-
$148$/SQFT
School Information
Description
Space, Style & Privacy! Beautifully situated on a private 1.55-acre lot in the sought-after Rosemont School District. From the rocking-chair front porch to the spacious, thoughtfully designed interior, this home offers the space and features you've been looking for! Step inside to a welcoming foyer and beautiful hardwood flooring, replaced during the sellers' ownership. The large living room is made for gathering, featuring soaring ceilings, a gas fireplace and built-in cabinetry. The adjoining dining room makes a statement with coffered ceilings and custom trim work that continues into the beautiful kitchen, complete with updated appliances and a walk-in pantry. The massive primary suite is conveniently located on the main level and features a walk-in closet, double vanities, soaking tub and separate step-in shower. Two additional guest bedrooms and a full bath are also located downstairs. Upstairs feels like its own private retreat with a second living area, bedroom and full bath-perfect for guests, older children, a home office or additional flex space. And the improvements are just as impressive! During the sellers' ownership, they have installed hardwood flooring, replaced all kitchen appliances and the water heater, and added high-profile toilets in both downstairs bathrooms. In 2020, a large screened porch was added with extra electrical outlets along with an additional concrete grilling pad. In 2023, the home received a 30-year architectural shingle roof and the entire exterior was freshly painted. Outside, you'll also find an extra gravel parking pad perfect for a boat or camper, all surrounded by the privacy of your 1.55-acre lot. With plenty of room inside and out, thoughtful updates, and convenient access to both interstates, 950 John Lovelace Road checks a lot of boxes. Come see why this one feels like home the moment you pull in the driveway!
 © 2026 Georgia Multiple Listing Service, Inc. All rights reserved. The data relating to real estate for sale or lease on this web site comes in part from GAMLS. Real estate listings held by brokerage firms other than Team Tritt | T Tritt Realty, LLC are marked with the GAMLS logo or an abbreviated logo and detailed information about them includes the name of the listing broker. IDX information is provided exclusively for consumers' personal, non-commercial use and may not be used for any purpose other than to identify prospective properties consumers may be interested in purchasing. Information is deemed reliable but is not guaranteed accurate by GAMLS or Team Tritt | T Tritt Realty, LLC. Data last updated: 2026-10-08T18:10:36.833.