




Description
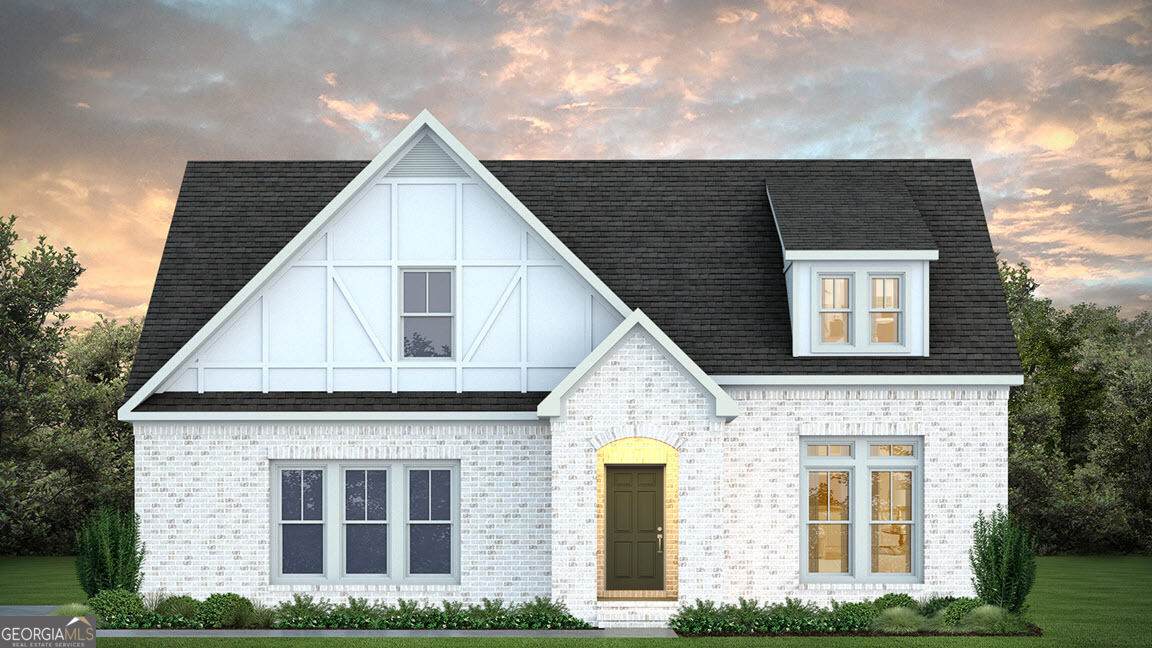
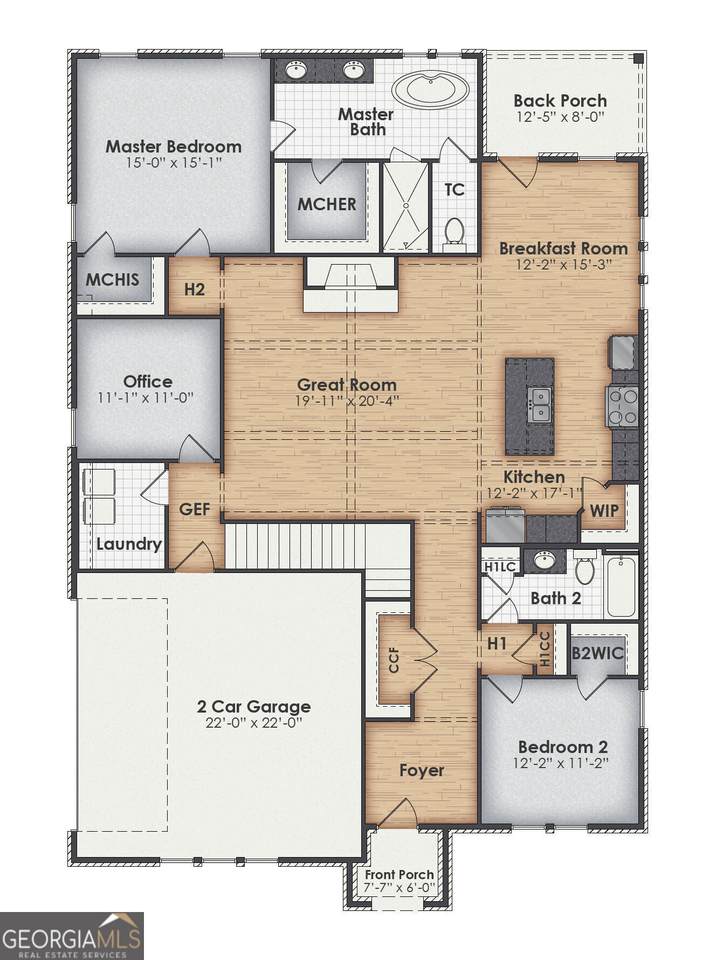
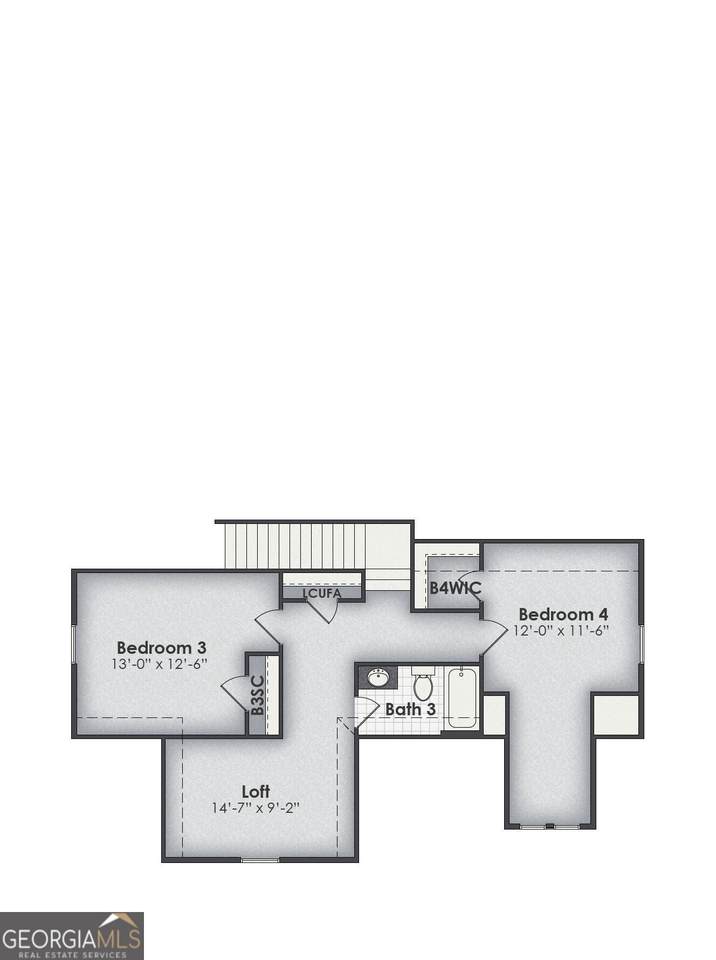
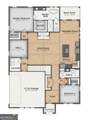
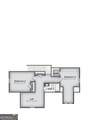
Welcome to High Pointe, the newest BC Stone Homes development! TUDOR CHARACTER MEETS EVERYDAY COMFORT! The Braxton is a spacious 4-bedroom, 3-bathroom home with a versatile flex room, thoughtfully designed with family living in mind. From the moment you enter, the welcoming foyer creates a warm first impression and features a large coat closet, a secondary bedroom, and a full bathroom before opening into the stunning vaulted great room, filling the home with natural light and providing the perfect gathering space for family and friends. To the left of the great room, you'll find the laundry room, an additional bedroom, and the private owner's suite. Designed as a relaxing retreat, the owner's suite features a spa-inspired ensuite bath complete with dual vanities and generous his-and-hers walk-in closets. To the right, the heart of the home unfolds with a beautifully designed kitchen featuring an oversized island, walk-in pantry, and breakfast room that flows effortlessly into the main living space. A flexible bonus room provides endless possibilities and can be used however you choose-whether as a home office, playroom, hobby room, fitness space, media room, or additional sitting area. Upstairs, a versatile loft offers the perfect space for a media room, play area, fitness room, or additional living space. An additional bedroom and full bathroom complete the second floor, creating a comfortable retreat for guests or family members. With its thoughtful layout, abundant storage, open-concept design, and timeless Tudor-inspired character, The Braxton offers the space and flexibility today's homeowners desire while maintaining the quality craftsmanship and attention to detail BC Stone Homes is known for. **THIS IS A PROPOSED BUILD BY THE BUILDER.**
-
4BEDS
-
2.02ACRES
-
3BATHS
-
01/2 BATHS
-
2,981SQFT
-
$190$/SQFT
School Information
Description
Welcome to High Pointe, the newest BC Stone Homes development! TUDOR CHARACTER MEETS EVERYDAY COMFORT! The Braxton is a spacious 4-bedroom, 3-bathroom home with a versatile flex room, thoughtfully designed with family living in mind. From the moment you enter, the welcoming foyer creates a warm first impression and features a large coat closet, a secondary bedroom, and a full bathroom before opening into the stunning vaulted great room, filling the home with natural light and providing the perfect gathering space for family and friends. To the left of the great room, you'll find the laundry room, an additional bedroom, and the private owner's suite. Designed as a relaxing retreat, the owner's suite features a spa-inspired ensuite bath complete with dual vanities and generous his-and-hers walk-in closets. To the right, the heart of the home unfolds with a beautifully designed kitchen featuring an oversized island, walk-in pantry, and breakfast room that flows effortlessly into the main living space. A flexible bonus room provides endless possibilities and can be used however you choose-whether as a home office, playroom, hobby room, fitness space, media room, or additional sitting area. Upstairs, a versatile loft offers the perfect space for a media room, play area, fitness room, or additional living space. An additional bedroom and full bathroom complete the second floor, creating a comfortable retreat for guests or family members. With its thoughtful layout, abundant storage, open-concept design, and timeless Tudor-inspired character, The Braxton offers the space and flexibility today's homeowners desire while maintaining the quality craftsmanship and attention to detail BC Stone Homes is known for. **THIS IS A PROPOSED BUILD BY THE BUILDER.**
 © 2026 Georgia Multiple Listing Service, Inc. All rights reserved. The data relating to real estate for sale or lease on this web site comes in part from GAMLS. Real estate listings held by brokerage firms other than Team Tritt | T Tritt Realty, LLC are marked with the GAMLS logo or an abbreviated logo and detailed information about them includes the name of the listing broker. IDX information is provided exclusively for consumers' personal, non-commercial use and may not be used for any purpose other than to identify prospective properties consumers may be interested in purchasing. Information is deemed reliable but is not guaranteed accurate by GAMLS or Team Tritt | T Tritt Realty, LLC. Data last updated: 2026-10-17T14:10:40.563.