

Description
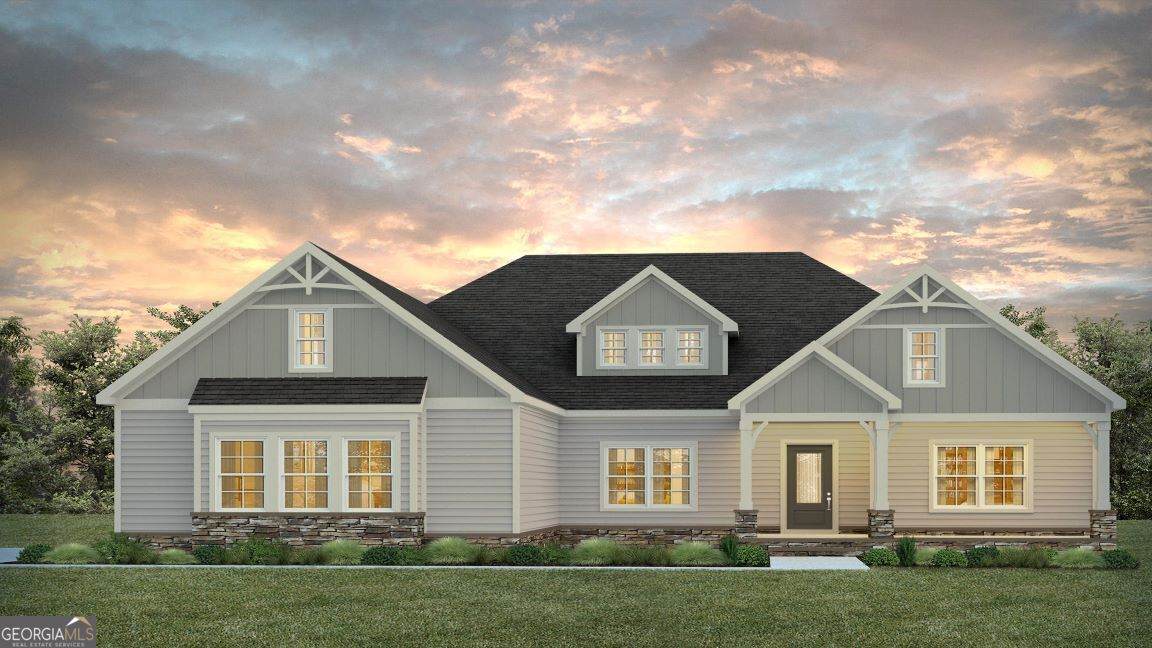
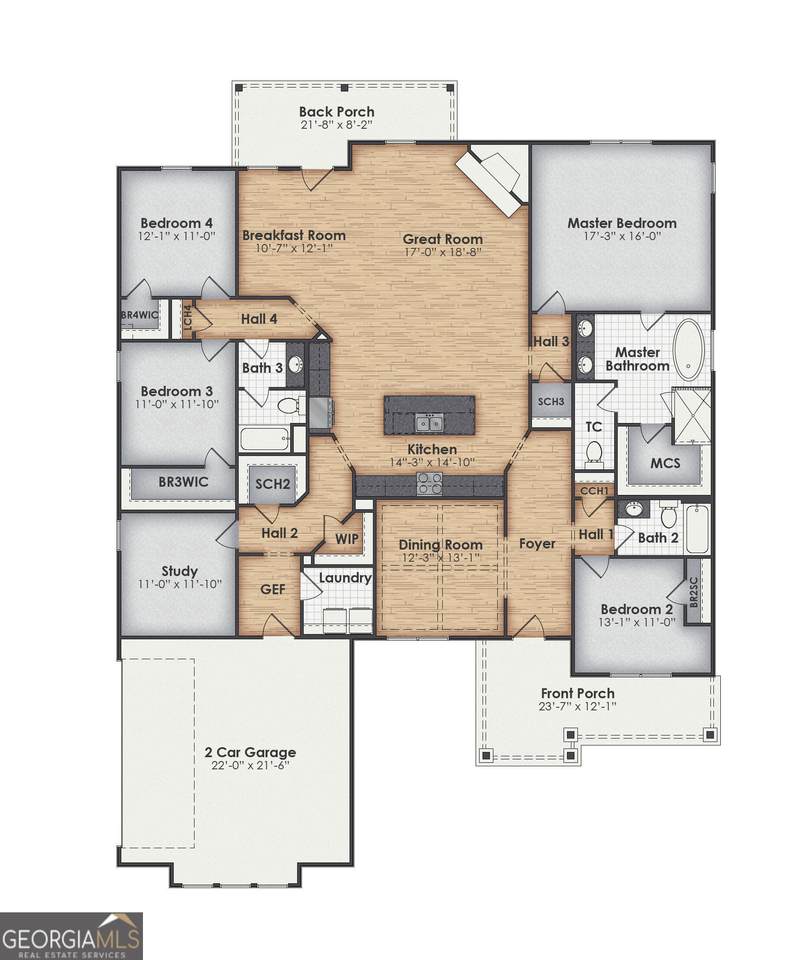
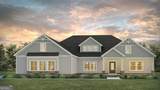
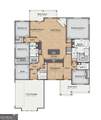
Welcome to High Pointe, the newest BC Stone Homes development! The Elizabeth maximizes the use of its nearly 2,800 square feet of comfortable living space, offering 4 bedrooms, 3 bathrooms, and a thoughtfully designed floor plan that combines elegance, functionality, and everyday comfort. As you enter the home, you're welcomed by a spacious foyer and formal dining room featuring a beautiful coffered ceiling, creating the perfect setting for family gatherings and special occasions. Beyond the entry, the open-concept living area unfolds with a well-appointed kitchen featuring an oversized sink island with seating, ample cabinetry, and seamless access to both the breakfast room and great room, making entertaining effortless. The private owner's suite serves as a relaxing retreat and includes a spacious walk-in closet and luxurious ensuite bath complete with a freestanding soaking tub, tile walk-in shower, dual vanities, and a private water closet. A secondary bedroom and full bathroom are conveniently located near the front foyer, while two additional bedrooms are situated on the opposite side of the home. Each of these bedrooms features an oversized walk-in closet and shares access to a full hall bathroom, providing plenty of space and privacy for family members or guests. Additional highlights include a walk-in pantry, large storage closet, spacious laundry room, and convenient access to the attached 2-car garage, all thoughtfully positioned just steps from the kitchen. With its flexible layout, abundant storage, and exceptional craftsmanship, The Elizabeth offers the perfect blend of style and practicality. The Elizabeth can be personalized in a variety of ways to become the dream home you've always envisioned. **THIS IS A PROPOSED BUILD BY THE BUILDER.**
-
4BEDS
-
2.35ACRES
-
3BATHS
-
01/2 BATHS
-
2,760SQFT
-
$203$/SQFT
School Information
Description
Welcome to High Pointe, the newest BC Stone Homes development! The Elizabeth maximizes the use of its nearly 2,800 square feet of comfortable living space, offering 4 bedrooms, 3 bathrooms, and a thoughtfully designed floor plan that combines elegance, functionality, and everyday comfort. As you enter the home, you're welcomed by a spacious foyer and formal dining room featuring a beautiful coffered ceiling, creating the perfect setting for family gatherings and special occasions. Beyond the entry, the open-concept living area unfolds with a well-appointed kitchen featuring an oversized sink island with seating, ample cabinetry, and seamless access to both the breakfast room and great room, making entertaining effortless. The private owner's suite serves as a relaxing retreat and includes a spacious walk-in closet and luxurious ensuite bath complete with a freestanding soaking tub, tile walk-in shower, dual vanities, and a private water closet. A secondary bedroom and full bathroom are conveniently located near the front foyer, while two additional bedrooms are situated on the opposite side of the home. Each of these bedrooms features an oversized walk-in closet and shares access to a full hall bathroom, providing plenty of space and privacy for family members or guests. Additional highlights include a walk-in pantry, large storage closet, spacious laundry room, and convenient access to the attached 2-car garage, all thoughtfully positioned just steps from the kitchen. With its flexible layout, abundant storage, and exceptional craftsmanship, The Elizabeth offers the perfect blend of style and practicality. The Elizabeth can be personalized in a variety of ways to become the dream home you've always envisioned. **THIS IS A PROPOSED BUILD BY THE BUILDER.**
 © 2026 Georgia Multiple Listing Service, Inc. All rights reserved. The data relating to real estate for sale or lease on this web site comes in part from GAMLS. Real estate listings held by brokerage firms other than Team Tritt | T Tritt Realty, LLC are marked with the GAMLS logo or an abbreviated logo and detailed information about them includes the name of the listing broker. IDX information is provided exclusively for consumers' personal, non-commercial use and may not be used for any purpose other than to identify prospective properties consumers may be interested in purchasing. Information is deemed reliable but is not guaranteed accurate by GAMLS or Team Tritt | T Tritt Realty, LLC. Data last updated: 2026-10-17T13:10:30.237.