





















Description
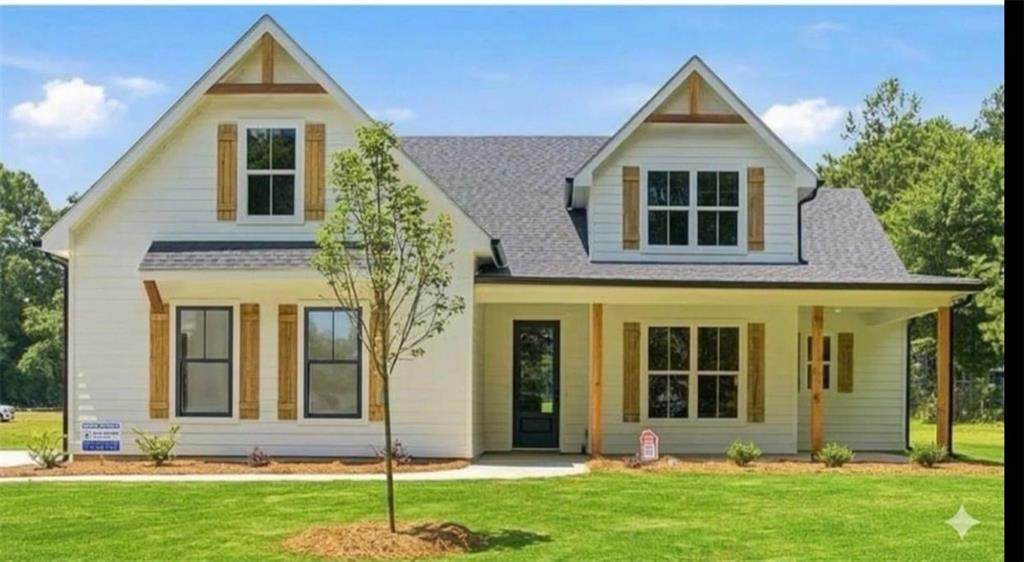
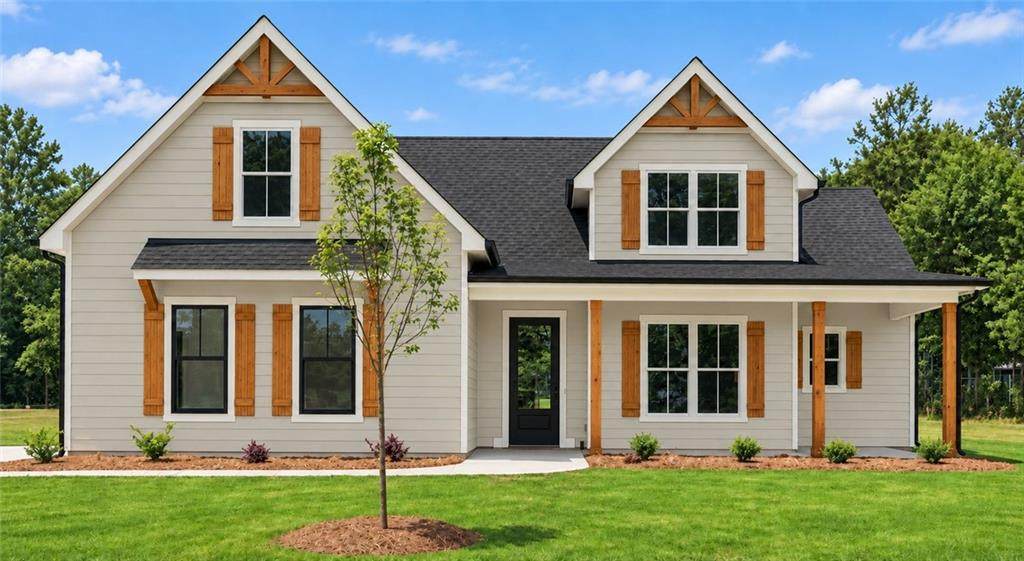
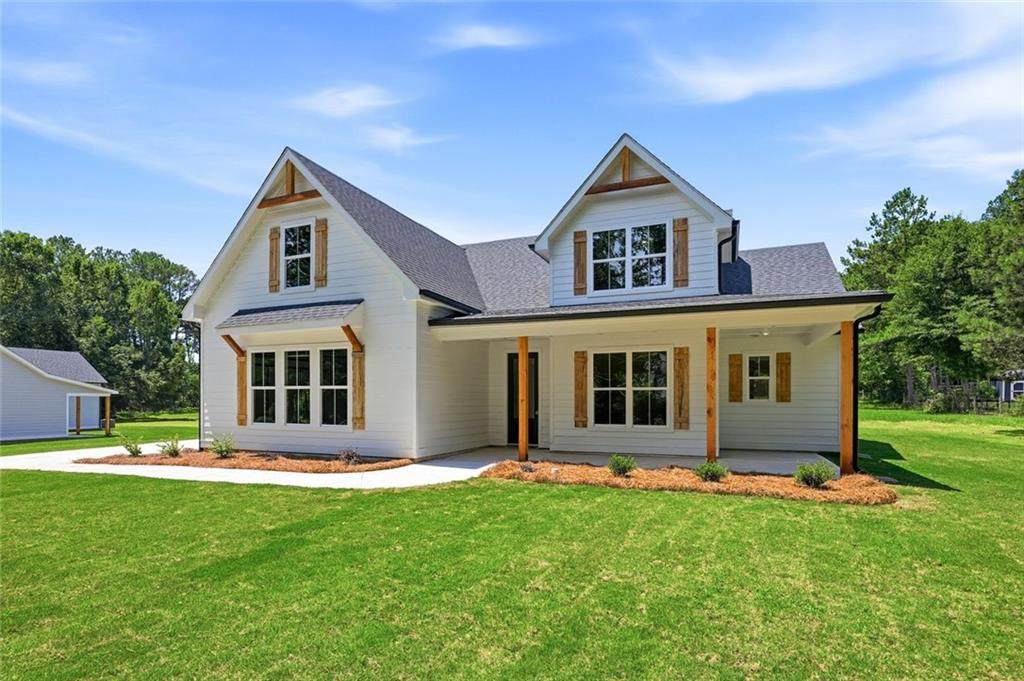
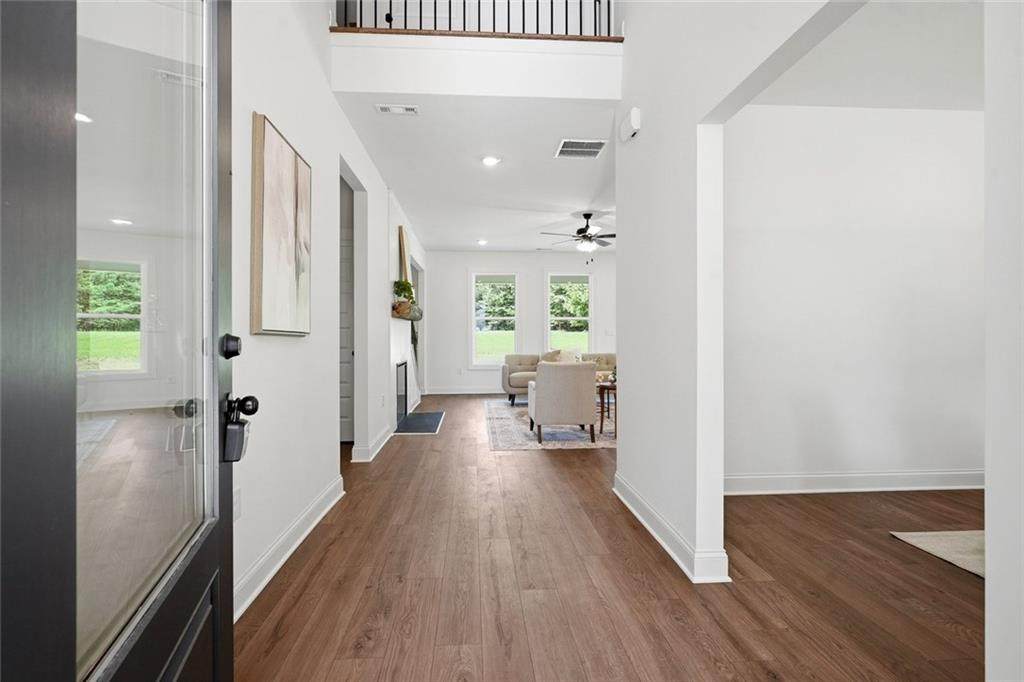
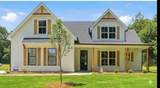
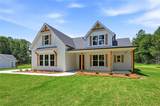
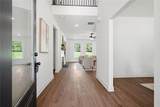
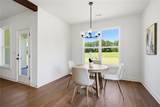
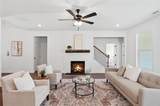
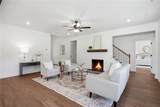
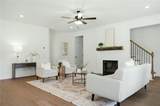
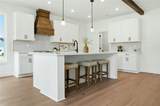
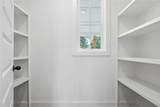
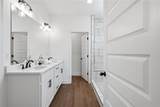
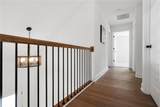
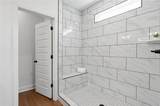
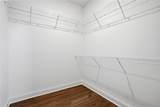
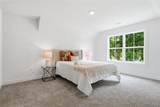
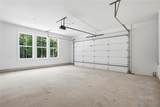
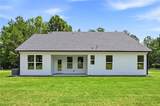
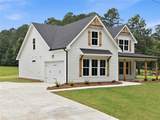
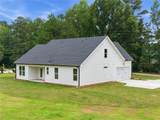
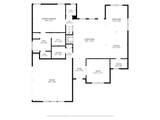
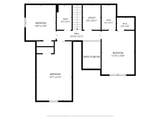
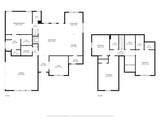
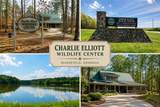
PRE-CONSTRUCTION | PREMIUM WOODED 2-ACRE HOMESITE | FOUR FINISHED BEDROOMS | MAIN-LEVEL PRIMARY SUITE | NO HOA | PUBLIC WATER AND SEWER Discover The Anneliese by Rockin’ L Homes—one of the most popular floor plans in the Loyd Road Collection—on one of just two remaining homesites to be built in the collection. Offering approximately 2,400 square feet of planned finished living space, this home builds on the floor plan showcased at 132 Loyd Road with a fully finished fourth bedroom and a premium wooded homesite featuring a deeper setback and extended driveway approach. Designed for comfortable everyday living, the home features a main-level primary suite, private home office, elegant dining room, soaring two-story foyer, and an open-concept kitchen and family room. The primary-on-main layout provides a private retreat while keeping everyday living spaces conveniently together. The designer kitchen features quartz countertops, a custom wood vent hood, upgraded cabinetry with designer hardware, an oversized center island, and a walk-in pantry with wood shelves—all flowing seamlessly into the spacious family room. Upstairs, three finished bedrooms and two full bathrooms provide space for family and guests. The fourth bedroom is included in the finished living area, offering flexibility from the start for a guest room, hobbies, or additional workspace. The premium 2-acre homesite offers wooded surroundings, added separation from the road, and room to enjoy outdoor living. Relax on the covered back porch and explore possibilities for future outdoor improvements, subject to applicable approvals. With no HOA, public water, and public sewer, this property combines space and privacy with convenient utility service. Closing-cost assistance options may be available with use of the preferred lender. Contact the listing agent for current lender credits and any available builder contributions, subject to negotiated contract terms, buyer qualification, and loan-program guidelines. Located less than one mile from historic downtown Mansfield and convenient to Covington, Madison, Social Circle, Charlie Elliott Wildlife Center, and Interstate 20, this home offers small-town surroundings with access to nearby shopping, dining, and recreation. Secure one of the final two homesites in the Loyd Road Collection. Contact the listing agent for construction timing, included specifications, and selections available at the current stage. Home is offered prior to completion. Renderings are illustrative; final square footage, finishes, and features are subject to confirmed builder plans and specifications.
-
4BEDS
-
2ACRES
-
3BATHS
-
01/2 BATHS
-
2,400SQFT
-
$217$/SQFT
School Information
Description
PRE-CONSTRUCTION | PREMIUM WOODED 2-ACRE HOMESITE | FOUR FINISHED BEDROOMS | MAIN-LEVEL PRIMARY SUITE | NO HOA | PUBLIC WATER AND SEWER Discover The Anneliese by Rockin’ L Homes—one of the most popular floor plans in the Loyd Road Collection—on one of just two remaining homesites to be built in the collection. Offering approximately 2,400 square feet of planned finished living space, this home builds on the floor plan showcased at 132 Loyd Road with a fully finished fourth bedroom and a premium wooded homesite featuring a deeper setback and extended driveway approach. Designed for comfortable everyday living, the home features a main-level primary suite, private home office, elegant dining room, soaring two-story foyer, and an open-concept kitchen and family room. The primary-on-main layout provides a private retreat while keeping everyday living spaces conveniently together. The designer kitchen features quartz countertops, a custom wood vent hood, upgraded cabinetry with designer hardware, an oversized center island, and a walk-in pantry with wood shelves—all flowing seamlessly into the spacious family room. Upstairs, three finished bedrooms and two full bathrooms provide space for family and guests. The fourth bedroom is included in the finished living area, offering flexibility from the start for a guest room, hobbies, or additional workspace. The premium 2-acre homesite offers wooded surroundings, added separation from the road, and room to enjoy outdoor living. Relax on the covered back porch and explore possibilities for future outdoor improvements, subject to applicable approvals. With no HOA, public water, and public sewer, this property combines space and privacy with convenient utility service. Closing-cost assistance options may be available with use of the preferred lender. Contact the listing agent for current lender credits and any available builder contributions, subject to negotiated contract terms, buyer qualification, and loan-program guidelines. Located less than one mile from historic downtown Mansfield and convenient to Covington, Madison, Social Circle, Charlie Elliott Wildlife Center, and Interstate 20, this home offers small-town surroundings with access to nearby shopping, dining, and recreation. Secure one of the final two homesites in the Loyd Road Collection. Contact the listing agent for construction timing, included specifications, and selections available at the current stage. Home is offered prior to completion. Renderings are illustrative; final square footage, finishes, and features are subject to confirmed builder plans and specifications.
 Listings identified with the FMLS IDX logo come from FMLS, are held by brokerage firms other than the owner of this website and the listing brokerage is identified in any listing details. Information is deemed reliable but is not guaranteed.
If you believe any FMLS listing contains material that infringes your copyrighted work, please click here to review our DMCA policy and learn how to submit a takedown request.
© 2026 First Multiple Listing Service, Inc. Data last updated 2026-10-17T14:06:08.037. For issues regarding this website, please contact BoomTown.